Residential
Double-Height Terrace House
- Type
- Residential
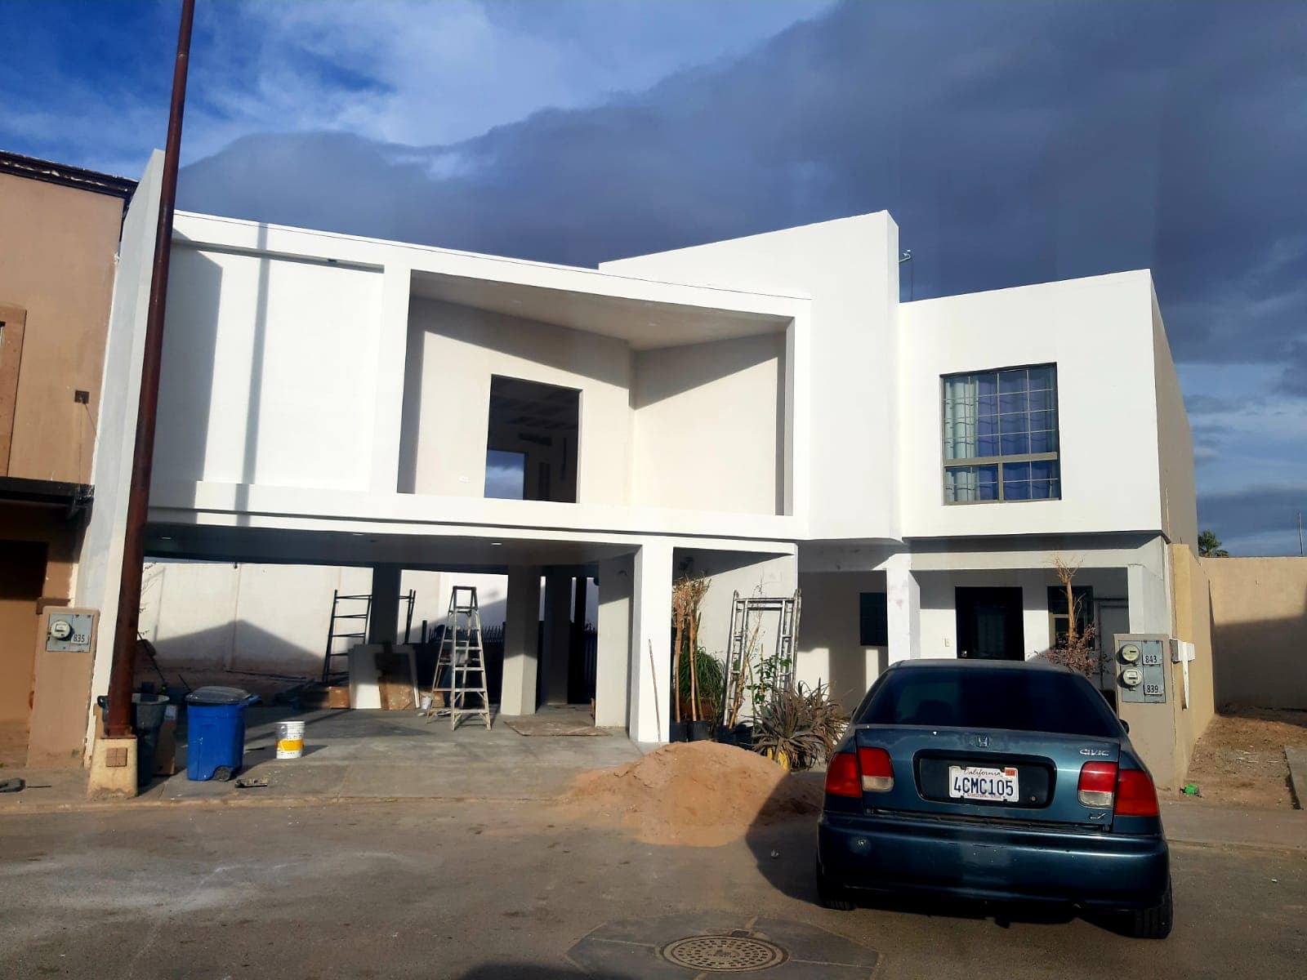
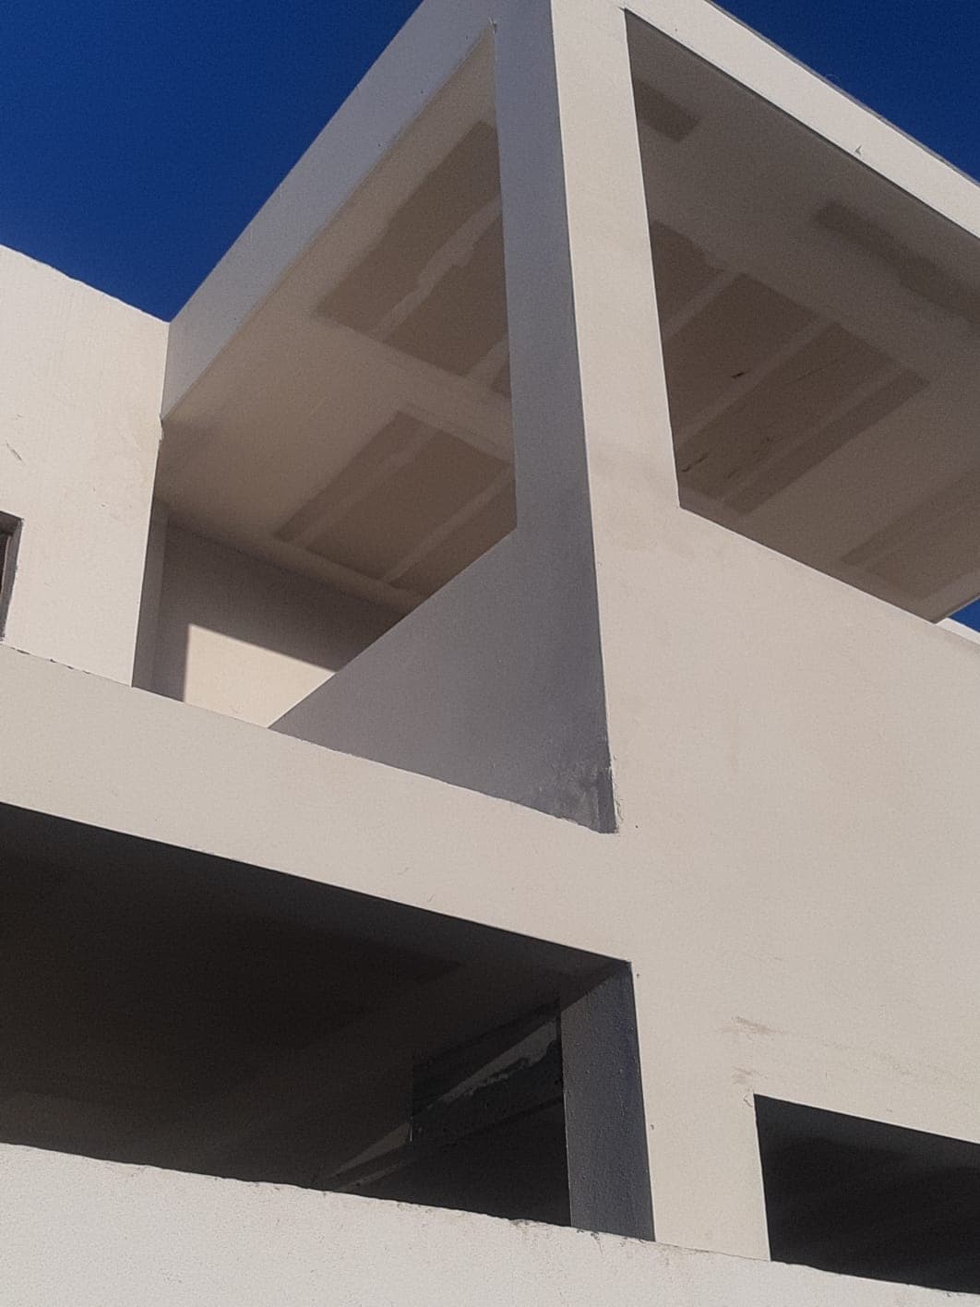
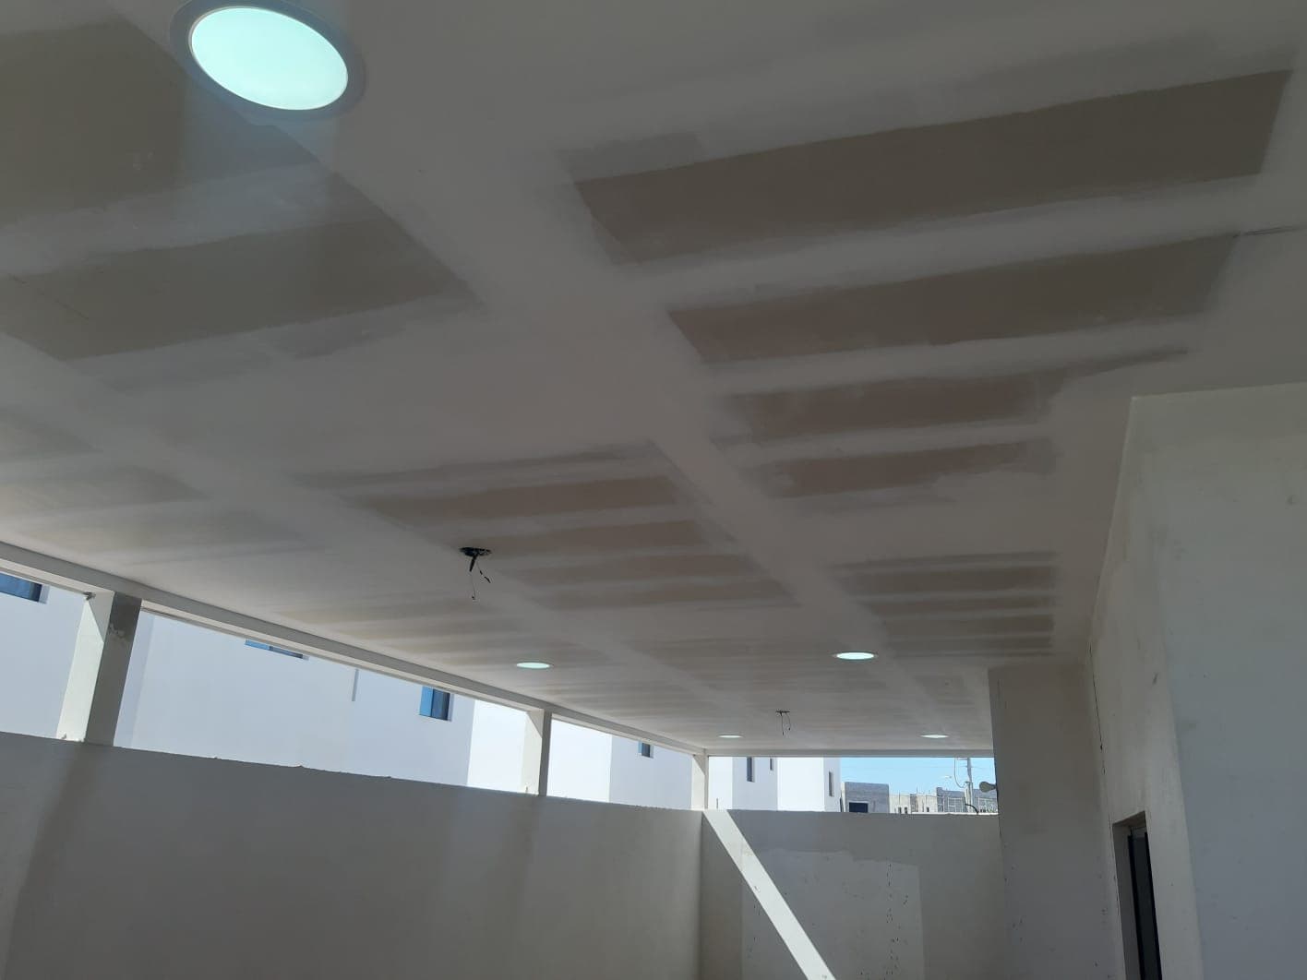
Home in the finishing stage. The main gesture is the recessed second-floor terrace, framed by the double-height volume itself, which shades the entrance and gives the facade depth. Inside, the ribbed slab with expressed beams and recessed circular lighting is already plastered and ready for finishes.
Gallery
I want a project like this
Similar work
Residential
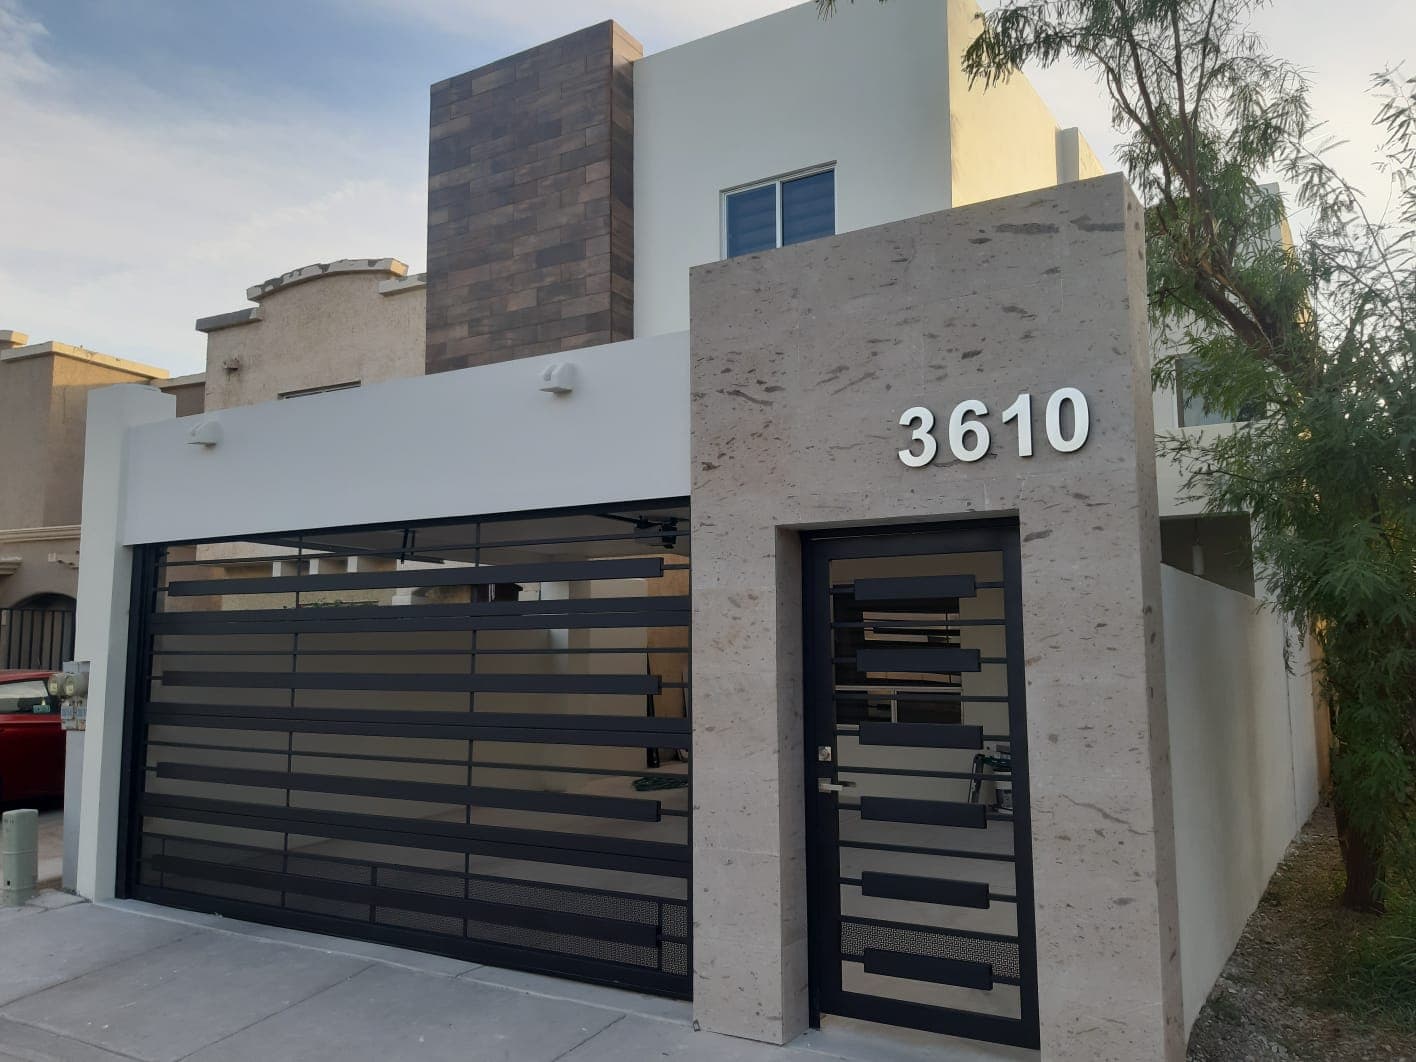
Cantera House 3610
Contemporary Mexican facade: cantera stone wall, black slatted ironwork and a brick-finish tower.
Residential
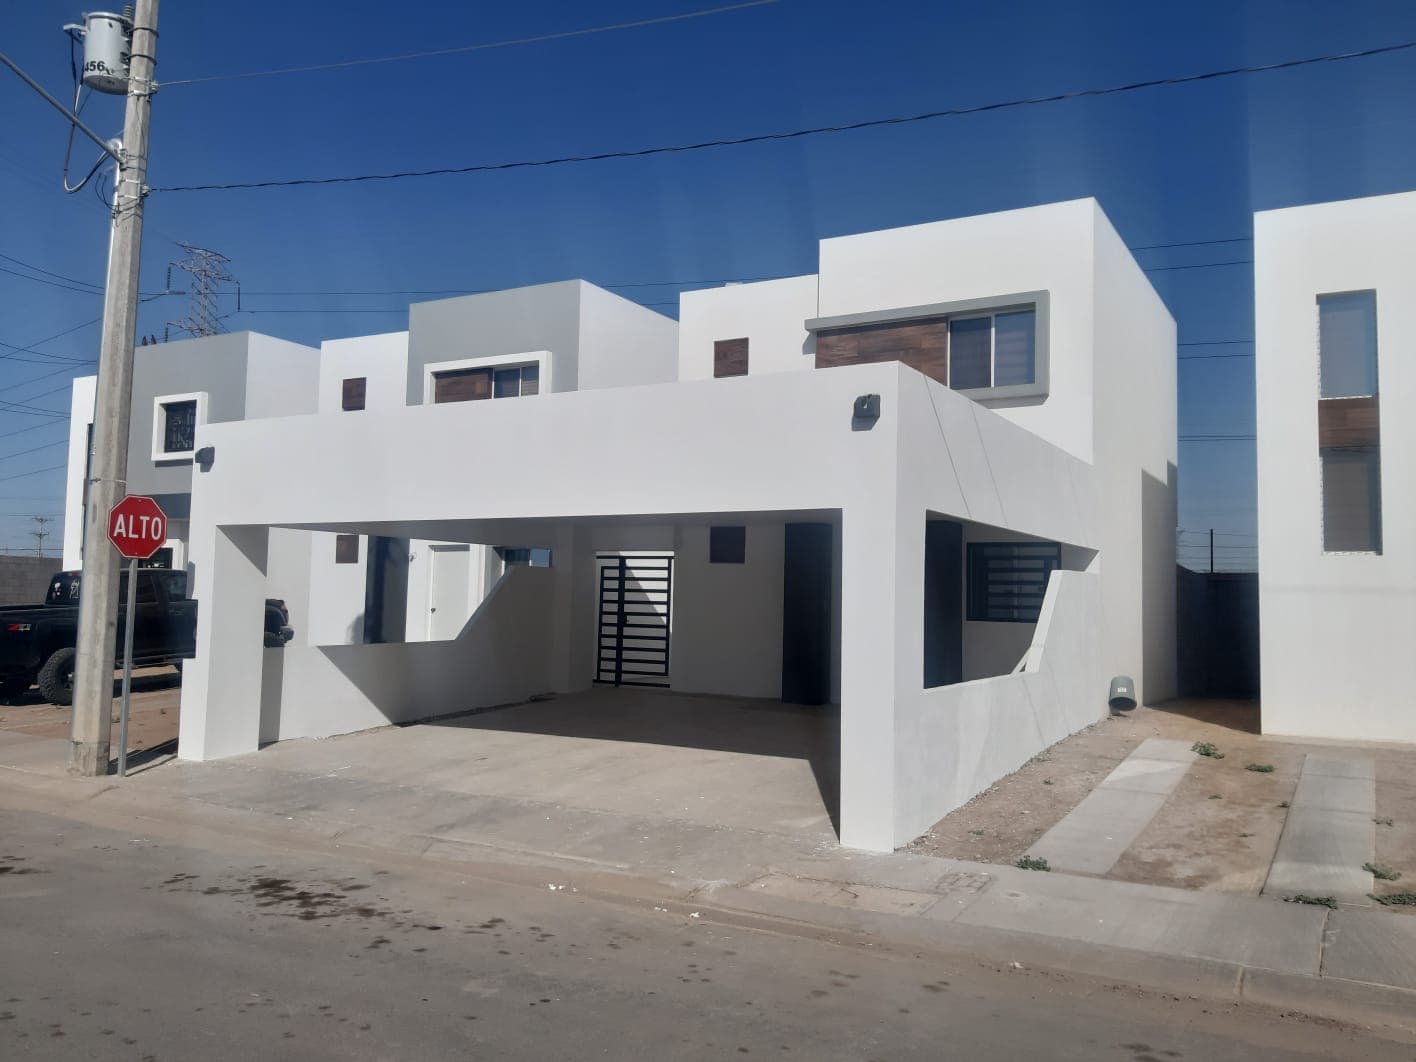
White Corner House
White minimalism on a corner lot: cubic volumes, a long-span cantilevered carport and wood accents.
Residential
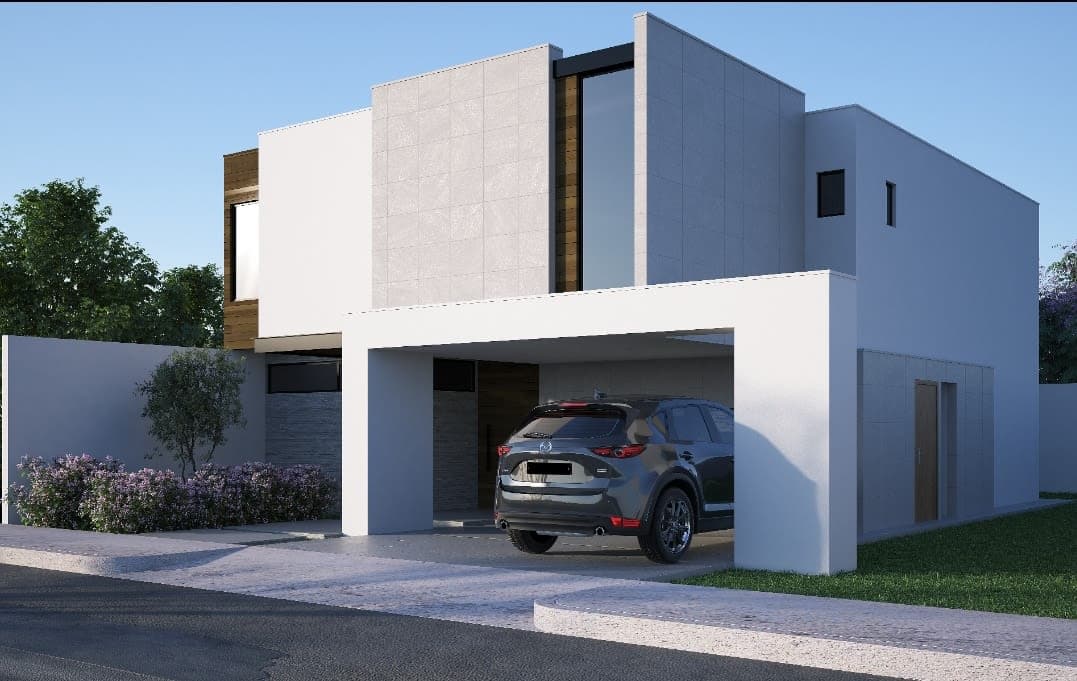
White Volumes House
Project render: orthogonal white volumes, wood louvers and a double-height black window wall.