Portfolio
The work speaks. Filter by type and see the result.
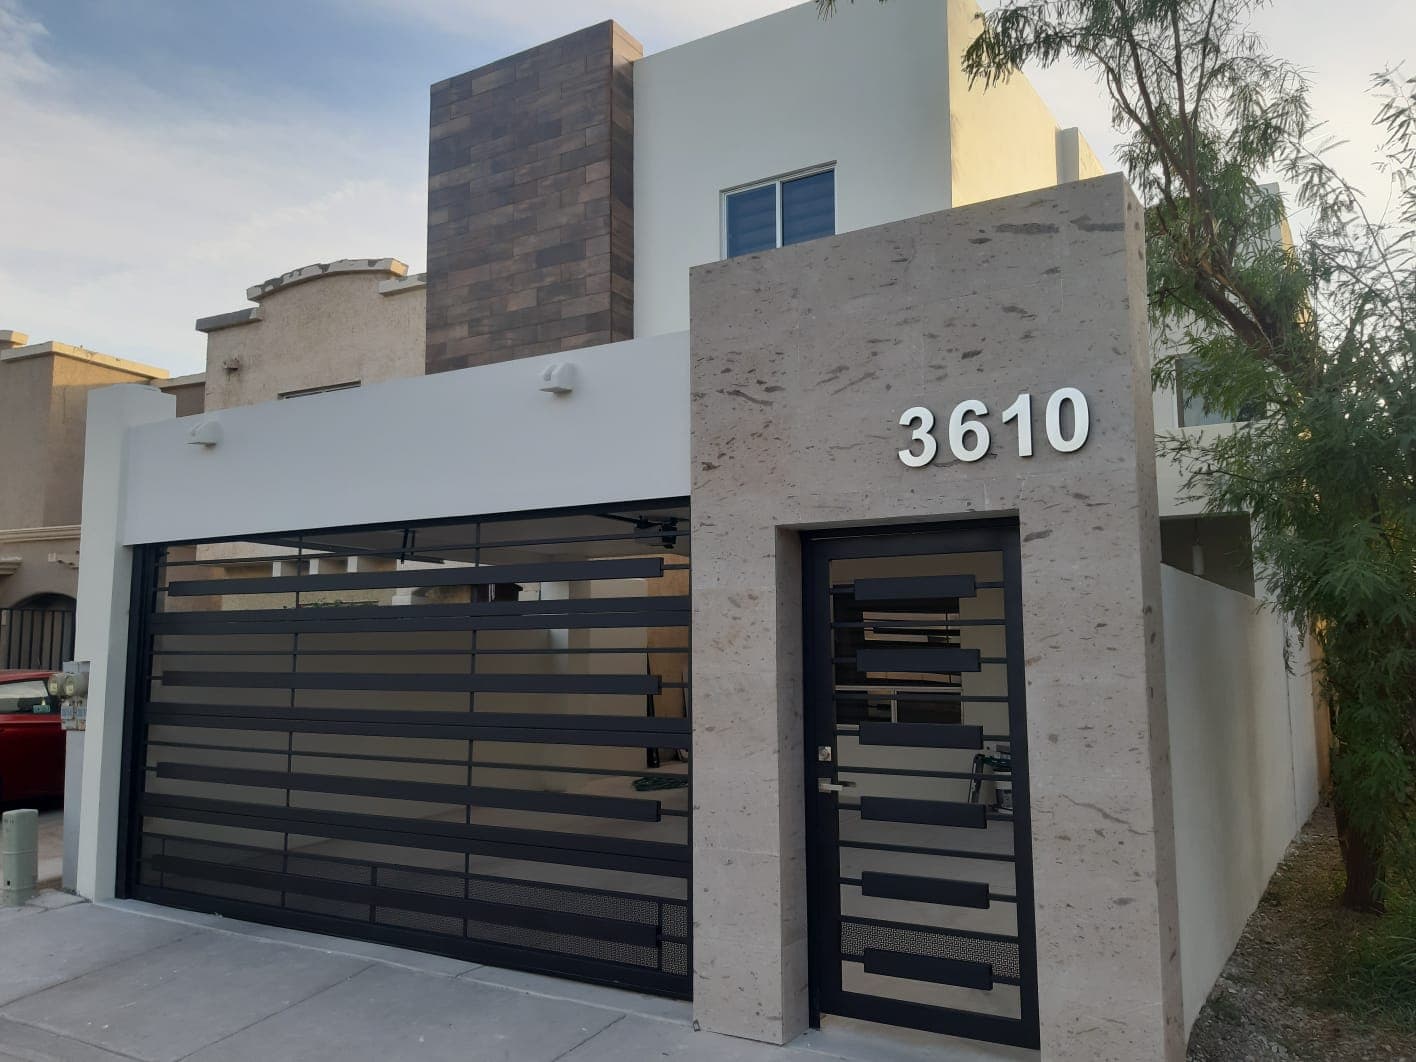
Cantera House 3610
Contemporary Mexican facade: cantera stone wall, black slatted ironwork and a brick-finish tower.
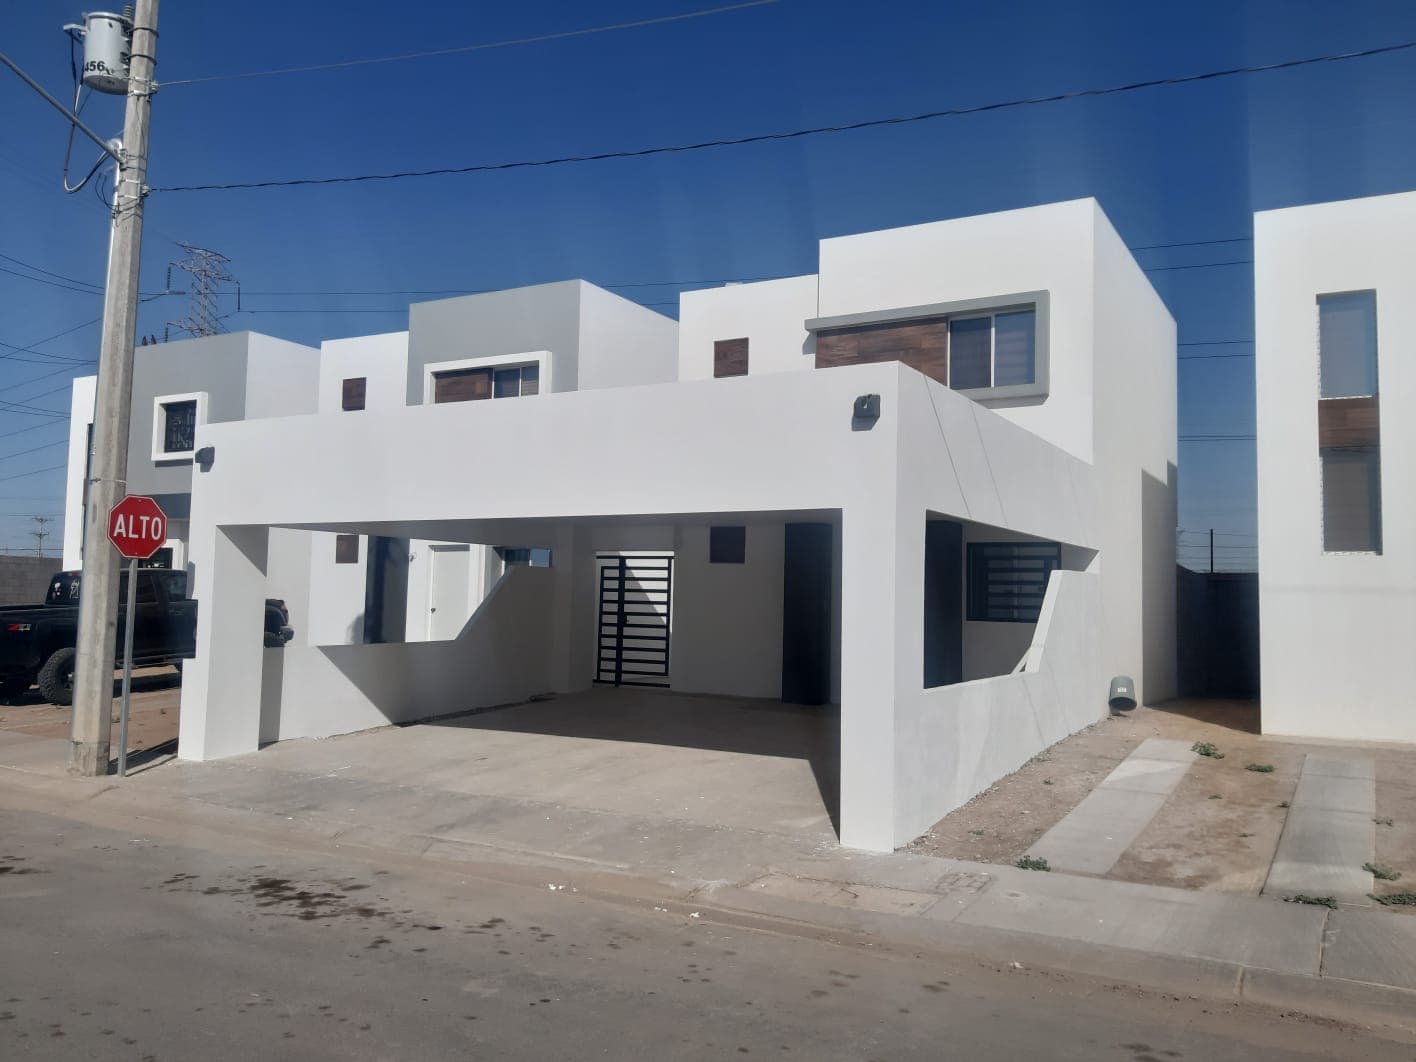
White Corner House
White minimalism on a corner lot: cubic volumes, a long-span cantilevered carport and wood accents.
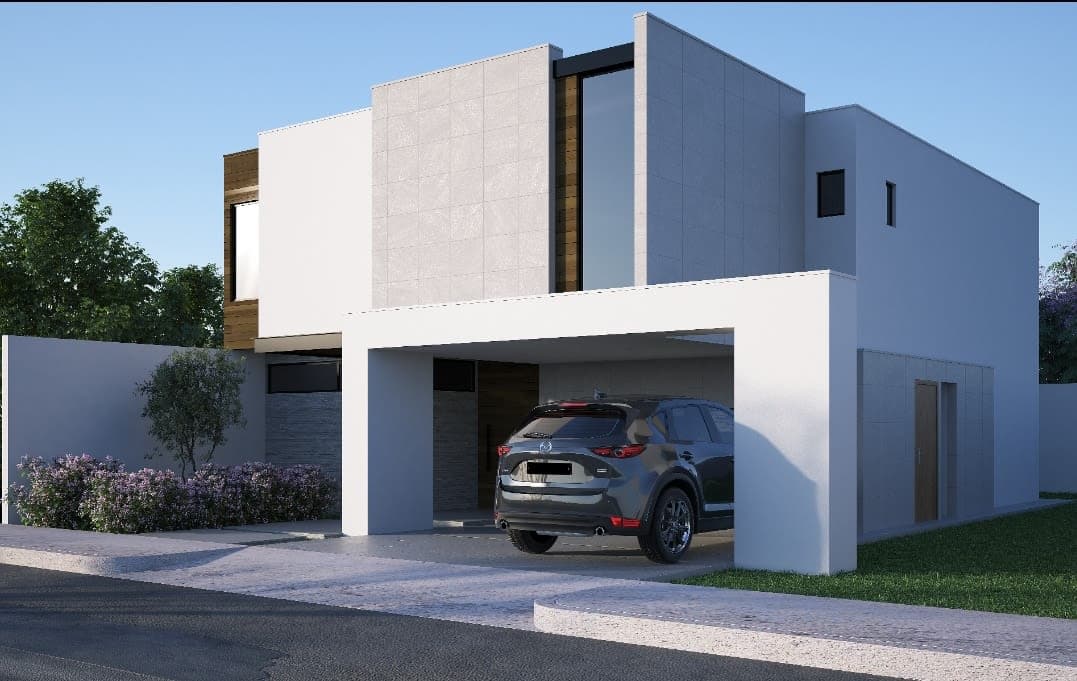
White Volumes House
Project render: orthogonal white volumes, wood louvers and a double-height black window wall.
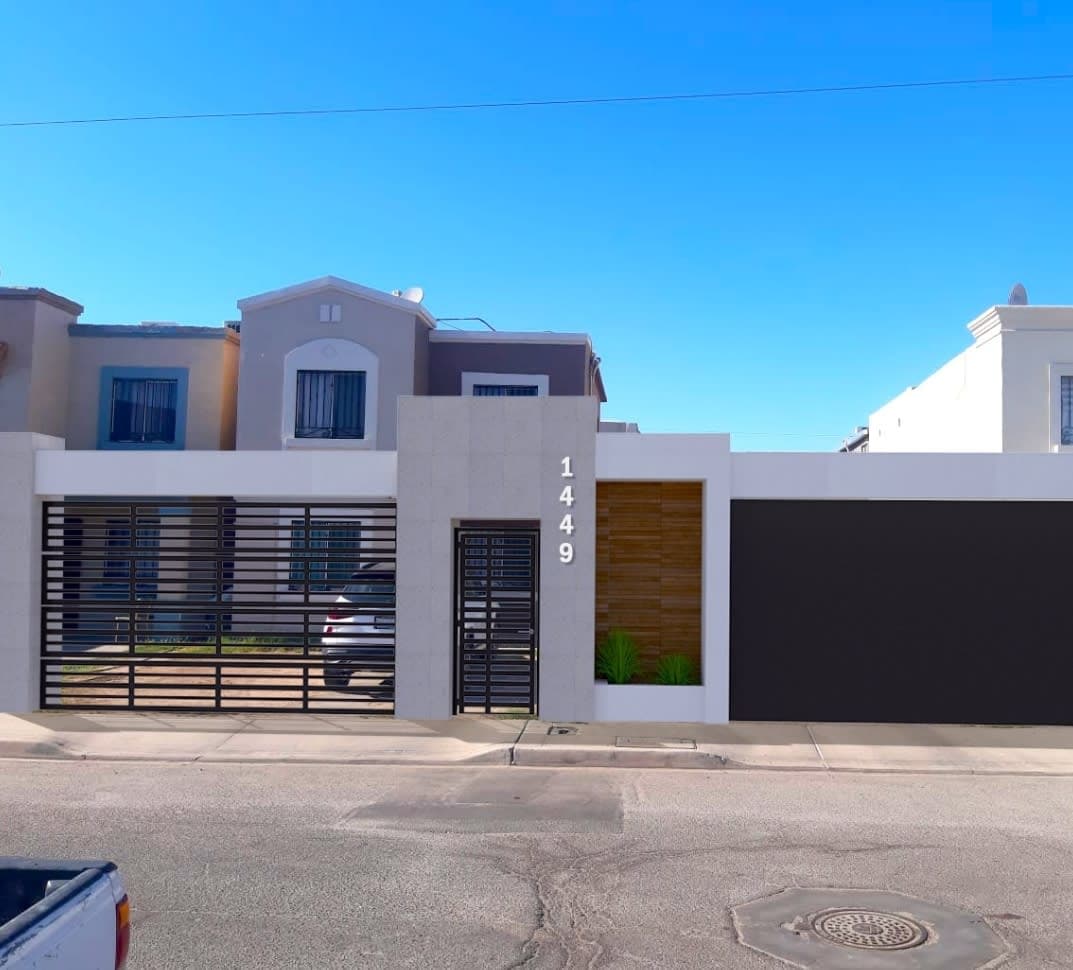
Minimalist Facade 1449
New street facade over an existing home: white wall, floating number, black ironwork and a wood panel with planter.
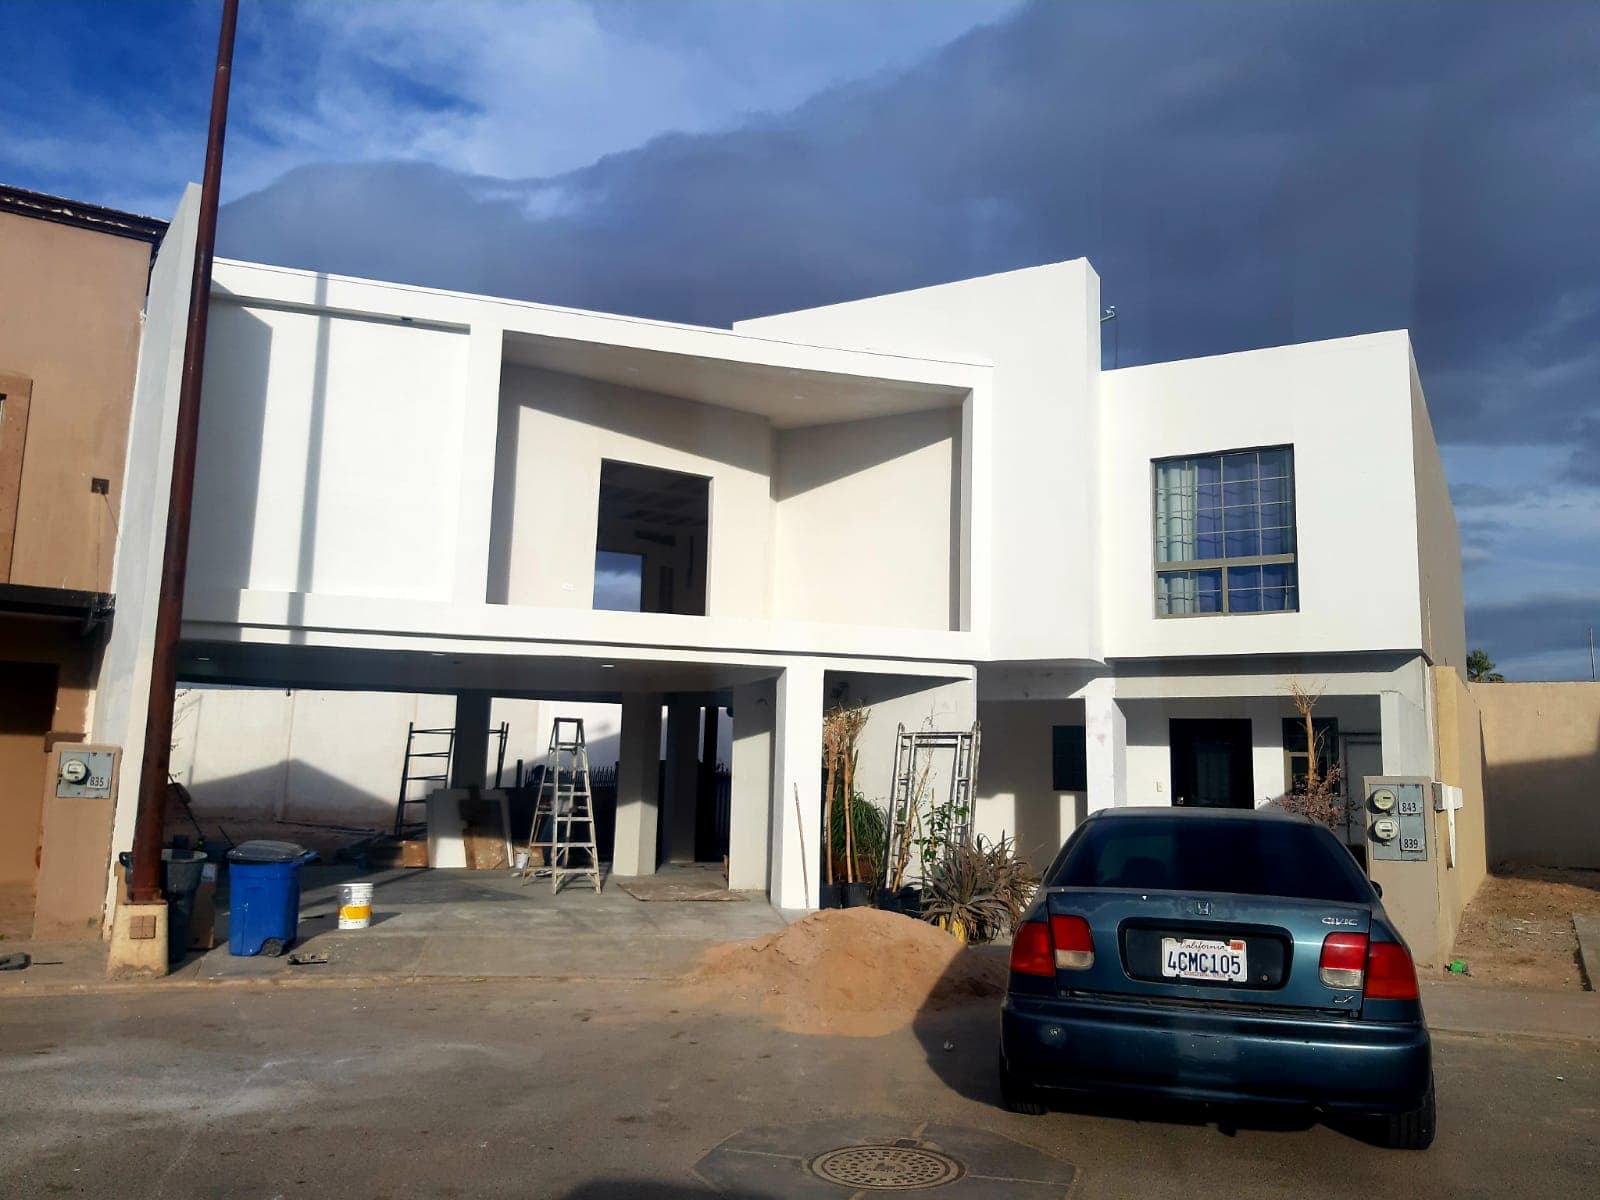
Double-Height Terrace House
Home in finishing stage: a framed double-height recessed terrace, offset volumes and exposed ribbed slab.
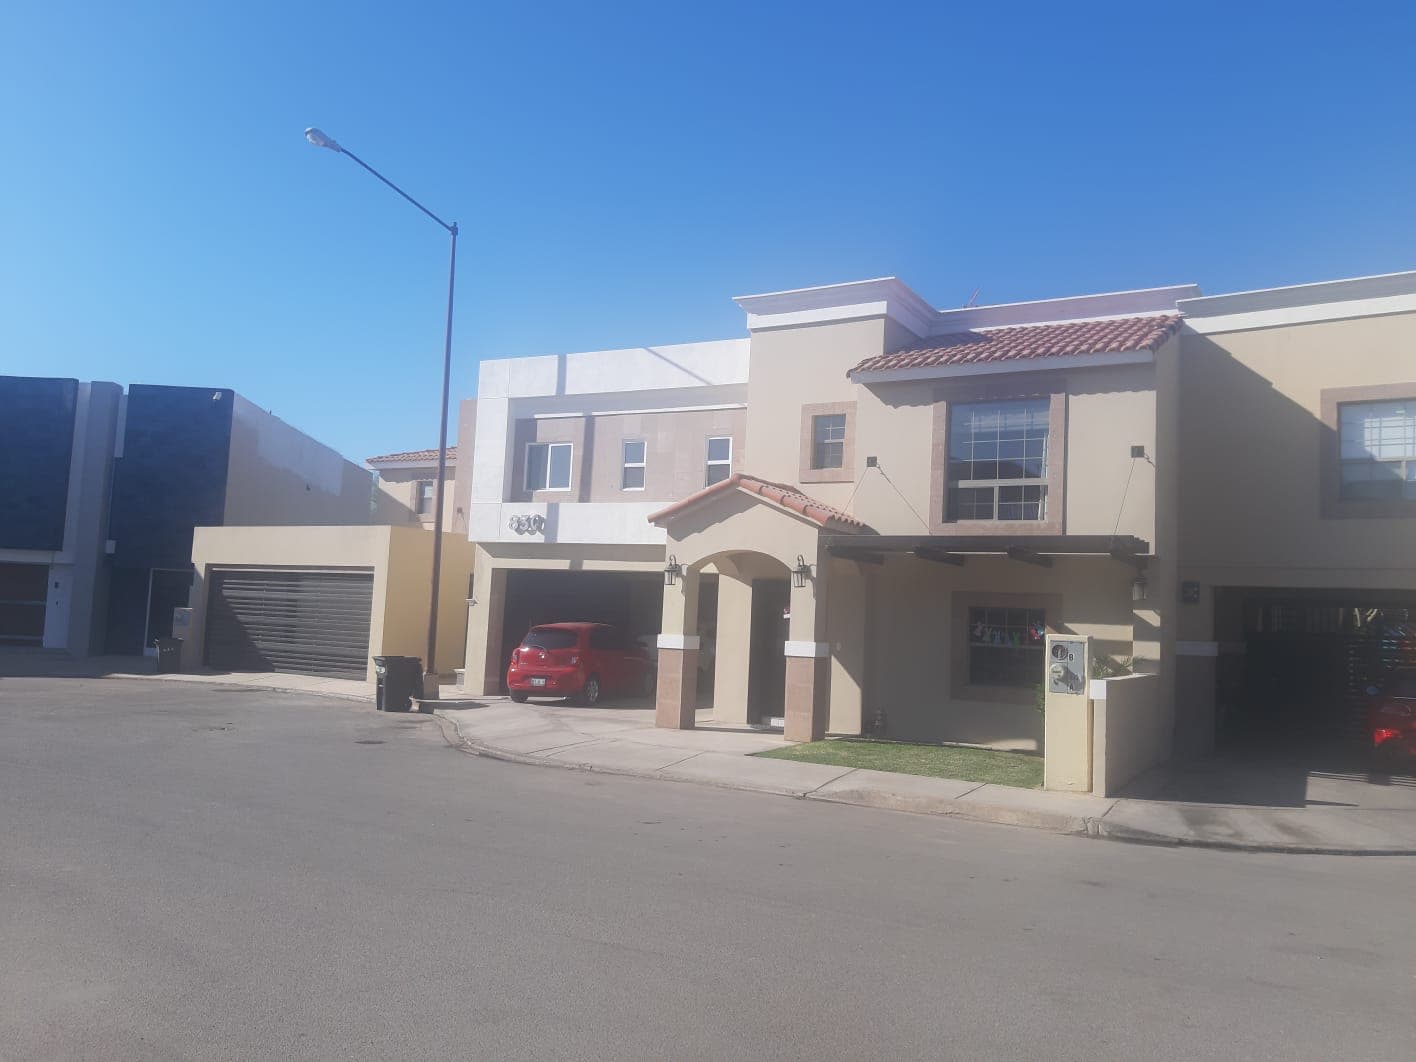
Carport Extension 830
Contemporary front extension over a Californian colonial home, with slab poured on site.
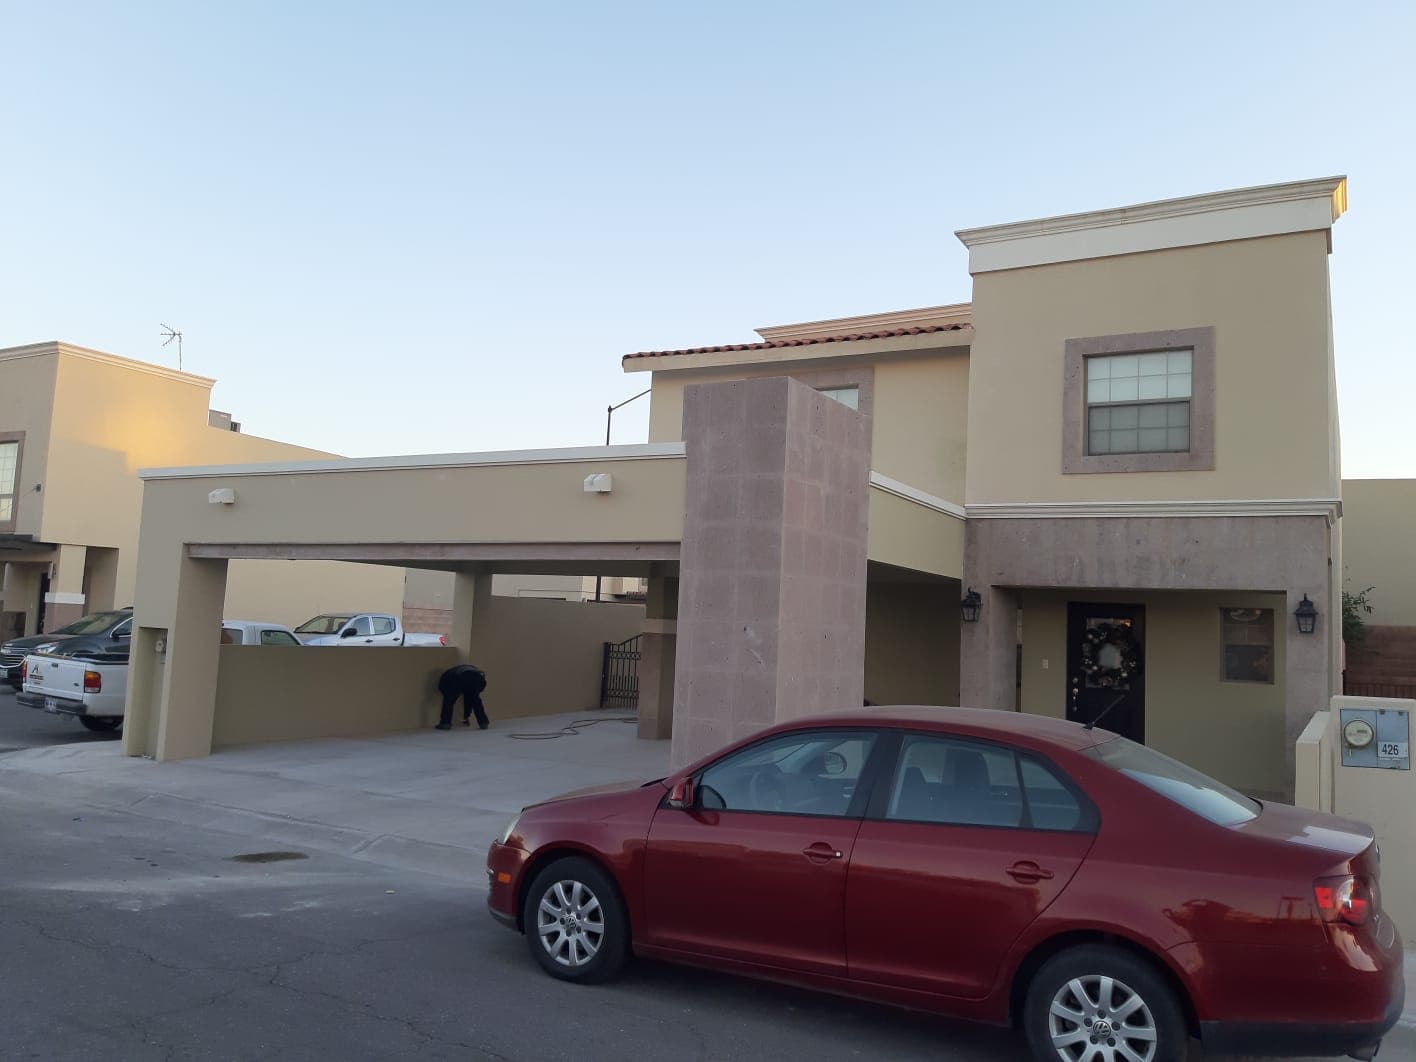
Cantera Stone Carport 426
Carport extension with a column and wall clad in pink cantera stone over a Californian colonial home.
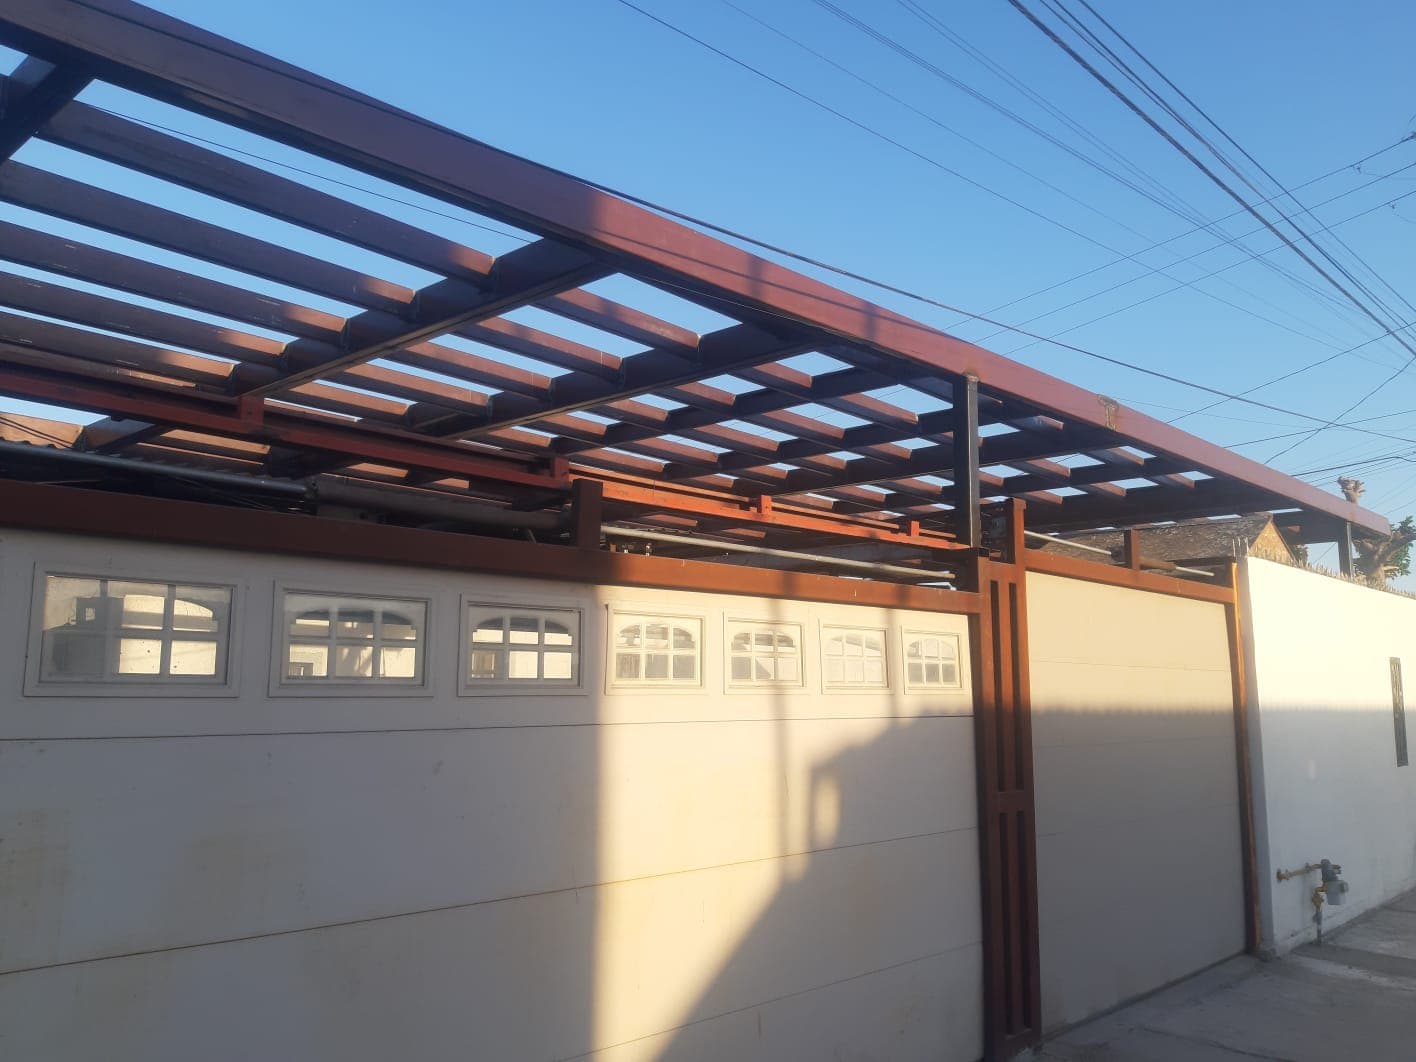
Steel Pergola over Carport
Steel roof structure with mahogany-painted profiles that shades the carport without enclosing it.
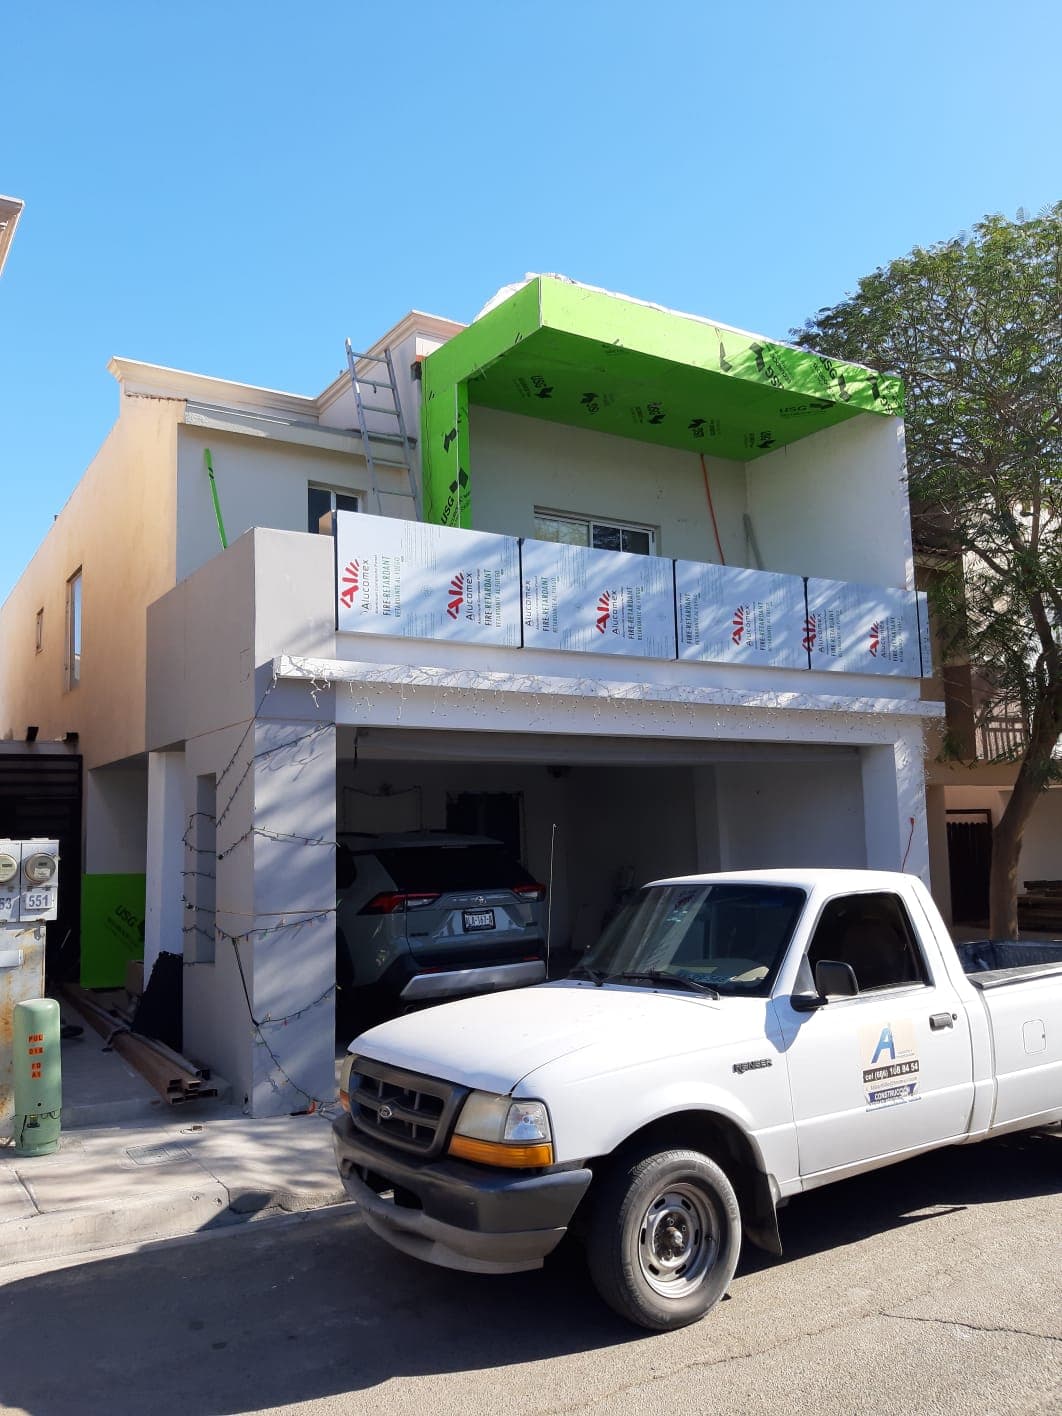
Facade Remodel 551
New cantilever clad in composite aluminum panel and exterior gypsum board over an existing beige home.
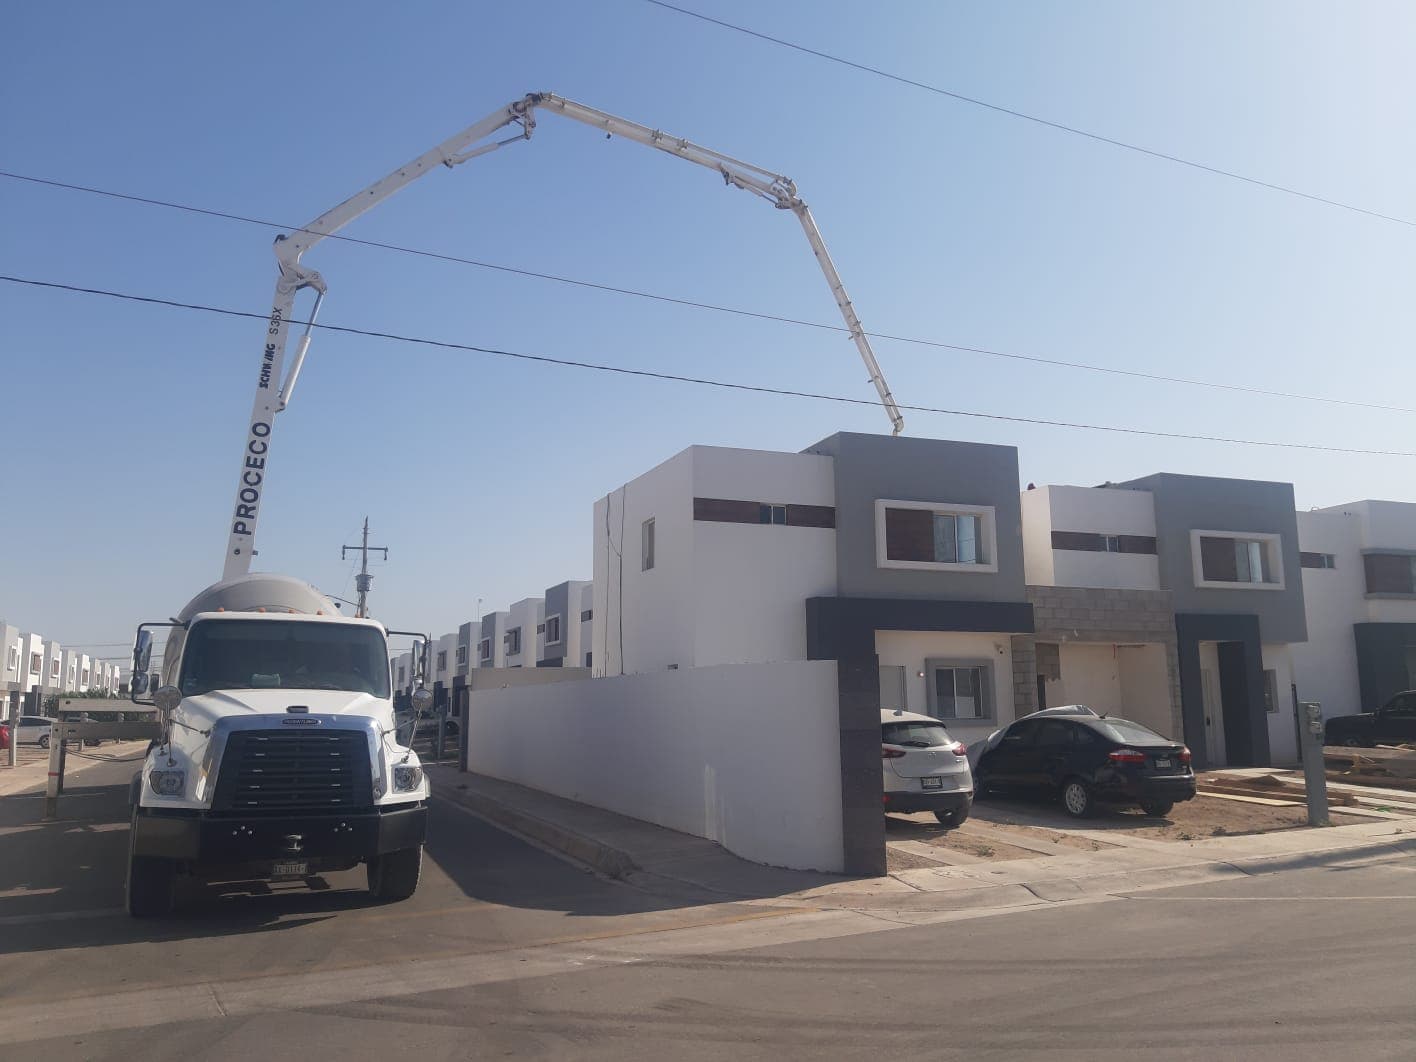
Series Residential Development
Contemporary series housing: white and dark grey volumes with wood and stone bands.
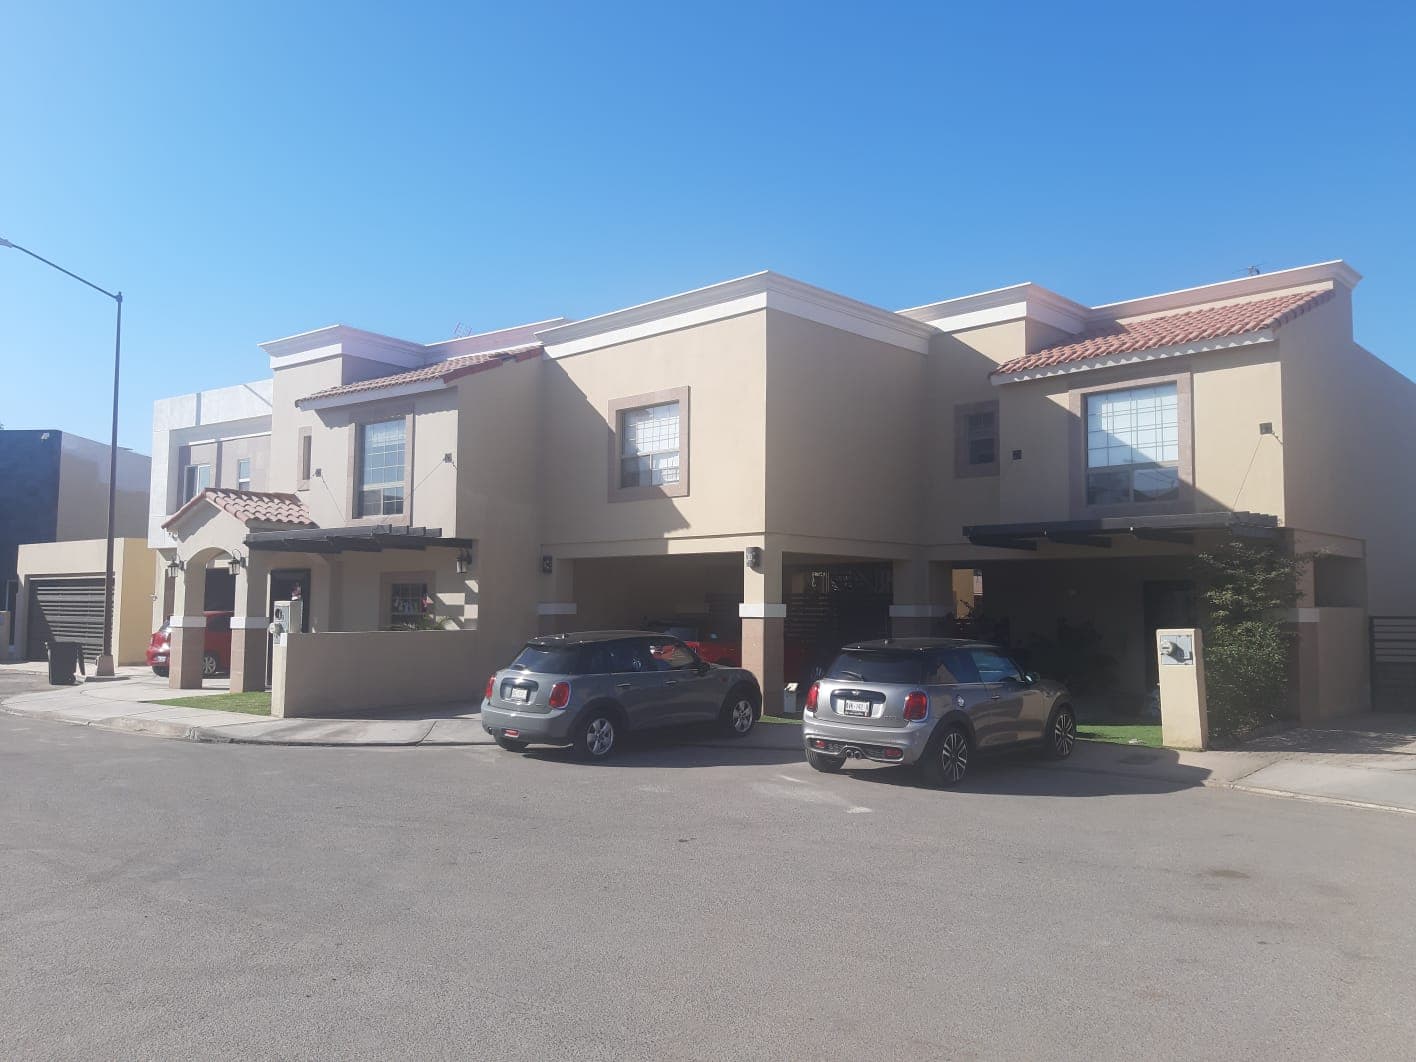
Californian Colonial Development
Housing development in Californian colonial style: beige stucco, clay roof tile and covered carports.
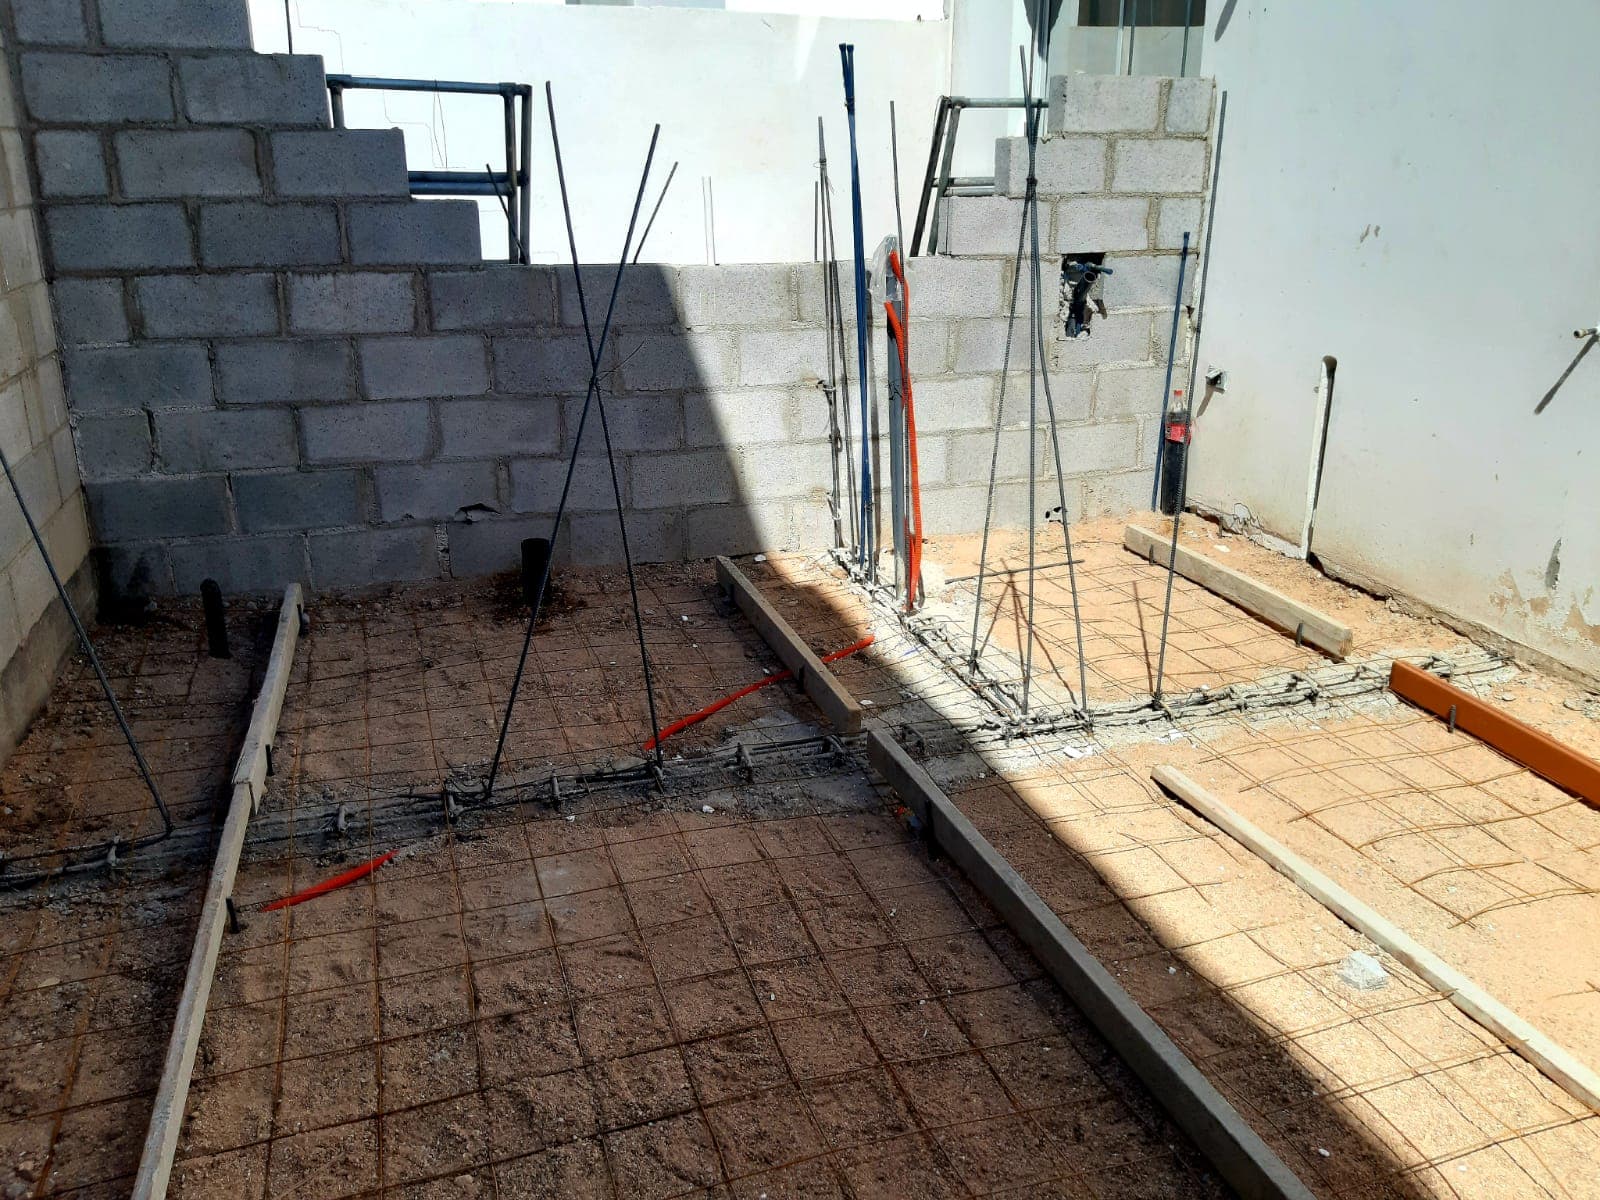
Shell Construction: Walls and Columns
Shell construction stage: block wall with reinforced columns and welded wire mesh ready for the slab.
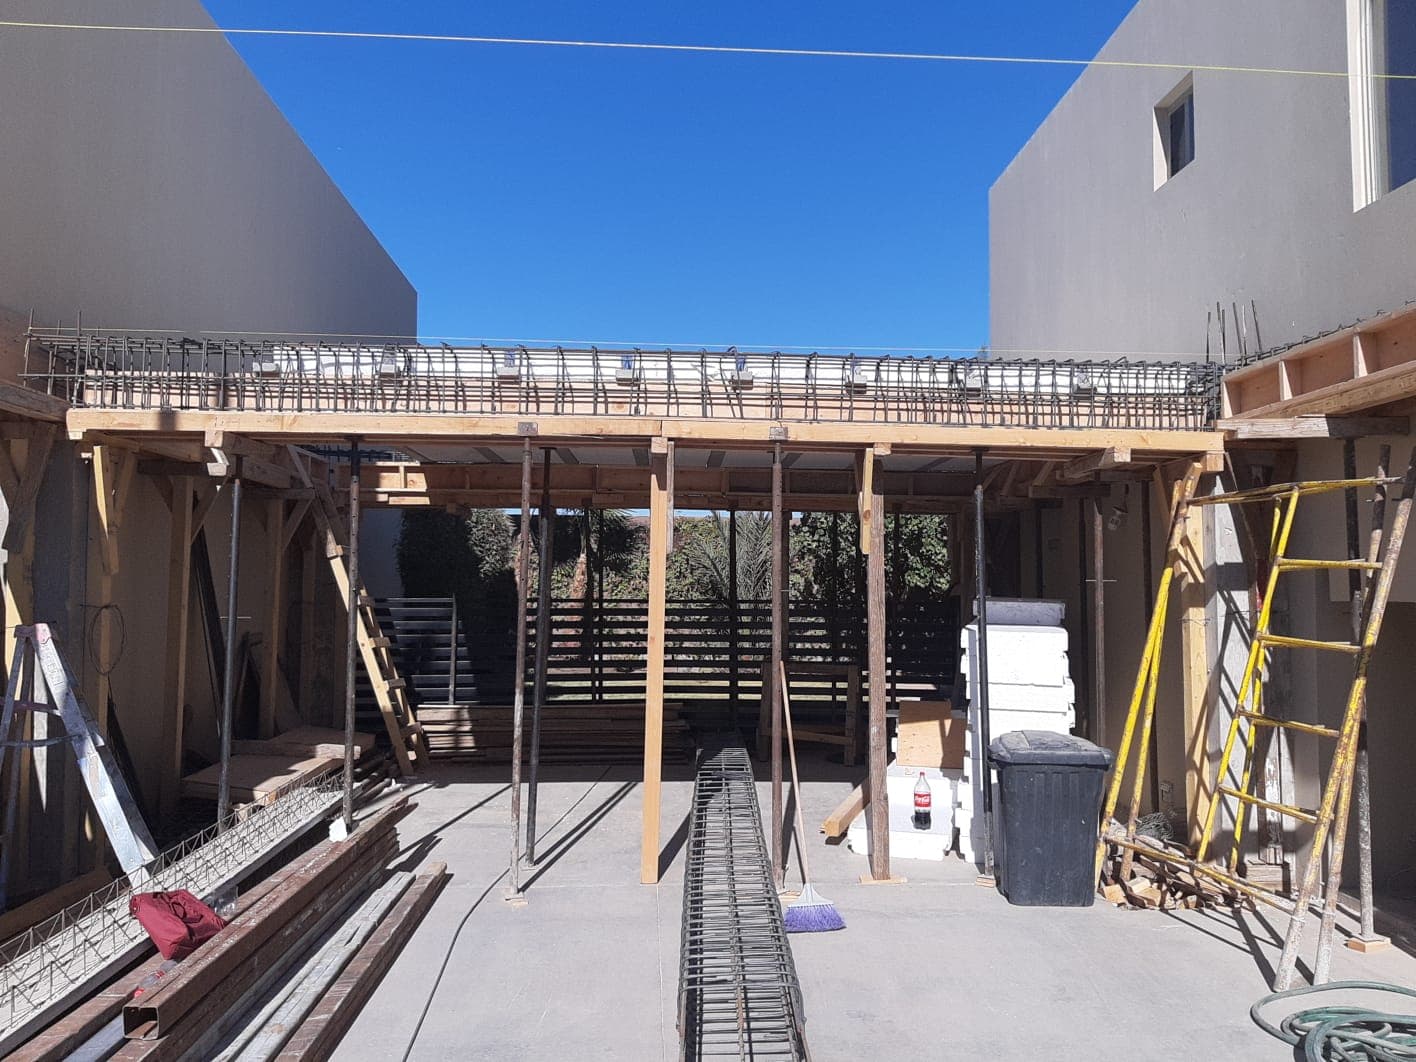
Slab Pour in Interior Courtyard
Timber formwork and beam-and-slab reinforcement in the interior courtyard of a contemporary grey home.
Ready to start?
Tell us about your project and we'll give you real numbers.